4935 S Webster Ct, Littleton, CO 80123
- $680,000
- 3
- BD
- 4
- BA
- 3,350
- SqFt




Courtesy of eXp Realty, LLC . JackieWorksForYou@gmail.com,720-937-2932
Selling Office: RE/MAX Professionals.- Sold Price
- $680,000
- List Price
- $700,000
- Closing Date
- Feb 12, 2026
- Type
- Single Family Residential
- Status
- CLOSED
- MLS Number
- 3971598
- Bedrooms
- 3
- Bathrooms
- 4
- Finished Sqft
- 3,350
- Subdivision
- Beers Sisters Farm Dairy
- Year Built
- 2003
Property Description
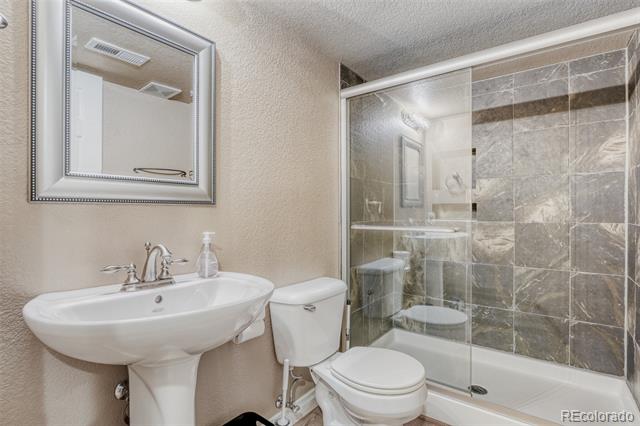
Tucked into a quiet Littleton enclave, this home offers the rare harmony of elegant design, & everyday livability—anchored by one of the area’s most coveted amenities:Marston Lake, just one block away. You won't have to worry about outside landscaping maintenance-because this is all covered by the HOA! Step inside to main-floor living, where vaulted ceilings lift the space with light and air, & an open floor plan invites connection without sacrificing comfort. The kitchen features granite, a convection oven, a top of the line induction stove top, a new refrigerator & a pantry. The living room is made for both quiet evenings & lively gatherings, enhanced by a built-in sound system that brings the room to life. A dedicated office or den, framed by classic French doors, provides a refined space to work, read, or retreat—timeless in style, practical in purpose. There's a TV Sound system already installed in the Living Room. The primary suite is a sanctuary of its own, featuring a generous walk-in closet & a five-piece bathroom with granite & tile throughout designed for unhurried mornings and peaceful nights. Upstairs, you’ll find an additional bedroom with a private ensuite full bath, complemented by a loft area—perfect for guests, hobbies, or a second lounge space. The lower level expands the home’s versatility with another bedroom & full bath, additional living space, & a bonus room ready to become a gym, media room, or creative studio—whatever the season of life calls for next. Beyond the walls, life unfolds effortlessly. Parks, trails, top-rated schools, & vibrant shopping & dining are just minutes away, while the nearby lake offers a daily invitation to slow down, walk, and breathe. Move-in ready, this home delivers what so many promise but few achieve: luxury without excess, comfort without compromise, and convenience without chaos. The air conditioner & furnace is just one year old, refrigerator is recently replaced. Buyer to verify measurements & claims.
Additional Information
- Taxes
- $4,839
- School District
- Jefferson County R-1
- Elementary School
- Blue Heron
- Middle School
- Summit Ridge
- High School
- Dakota Ridge
- Parking Spaces
- 2
- Basement
- Finished, Full
- Total HOA Fees
- $315
- HOA Frequency
- Monthly
- Fee Includes
- Maintenance Grounds, Recycling, Snow Removal, Trash
- Type
- Single Family Residence
- Sewer
- Public Sewer
- Lot Size
- 4,661
- Acres
- 0.11
- Water
- Public
Mortgage Calculator

The content relating to real estate for sale in this Web site comes in part from the Internet Data eXchange (“IDX”) program of METROLIST, INC., DBA RECOLORADO® Real estate listings held by brokers other than Coldwell Banker - Carla Knight are marked with the IDX Logo. This information is being provided for the consumers’ personal, non-commercial use and may not be used for any other purpose. All information subject to change and should be independently verified. IDX Terms and Conditions