10357 Bluffmont Dr, Lone Tree, CO 80124
- $1,130,000
- 4
- BD
- 5
- BA
- 4,477
- SqFt




Courtesy of HomeSmart Realty . RNR4LIF@YAHOO.COM,641-680-1452
Selling Office: Compass - Denver.- Sold Price
- $1,130,000
- List Price
- $1,150,000
- Closing Date
- May 22, 2026
- Type
- Single Family Residential
- Status
- CLOSED
- MLS Number
- 2658762
- Bedrooms
- 4
- Bathrooms
- 5
- Finished Sqft
- 4,477
- Subdivision
- Ridgegate West Village
- Year Built
- 2006
Property Description
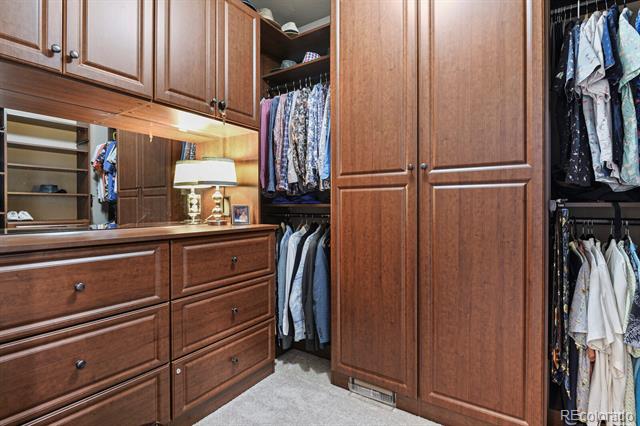
Price improvement! The HOA takes care of mowing and snow shoveling! Sit back and relax on the covered front porch of this beautiful home and enjoy your morning coffee looking over the peaceful courtyard. Walking in the front door, you will immediately notice the beautiful detail in the ceiling with crown molding. There is a sizable formal dining room and a formal living room. A powder room is centrally located on the main floor. Enter a beautiful kitchen with an expansive island and abundant cabinetry with a brand new wine fridge! There is a large pantry, coffee bar and an additional dining area. The separate stairway leads to a private office with custom built in shelves and cabinets. The large desk is included. The office has its own bathroom and Cassette heat/ac unit. The office could easily be converted to a 5th bedroom. The upstairs level includes a large primary bedroom, with its own LG wireless cassette indoor heat/ac, with dual custom closets. Additionally the primary bath has a large soaking tub and huge walk in shower with dual shower heads. There are two large additional bedrooms with a shared bath that includes dual sinks and a tub/shower combo. The finished basement is an entertainer's dream with a large great room with a wet bar and beverage fridge. The 4th bedroom is in the basement. Additionally there is a 3/4 bath with a walk in shower. Tons of storage that includes the storage shelves, as well as a wine rack. The three car garage includes tall cabinetry for storage. There is a brand new (2025) gorgeous, private outdoor patio with a gas grill for outdoor entertaining. Additionally, A brand new privacy fence was completed in October 2025. The HVAC is newer as well as a brand new electric water heater! Enjoy the beautiful Bluffs Regional Park just steps from your front door! Close to I25, the light rail, Park Meadows Mall, and an array of dining options!
Additional Information
- Taxes
- $10,898
- School District
- Douglas RE-1
- Elementary School
- Eagle Ridge
- Middle School
- Cresthill
- High School
- Highlands Ranch
- Parking Spaces
- 3
- Style
- Traditional
- Basement
- Cellar, Crawl Space, Finished, Partial
- Type
- Single Family Residence
- Sewer
- Public Sewer
- Lot Size
- 4,356
- Acres
- 0.10
- Water
- Public
Mortgage Calculator

The content relating to real estate for sale in this Web site comes in part from the Internet Data eXchange (“IDX”) program of METROLIST, INC., DBA RECOLORADO® Real estate listings held by brokers other than Coldwell Banker - Carla Knight are marked with the IDX Logo. This information is being provided for the consumers’ personal, non-commercial use and may not be used for any other purpose. All information subject to change and should be independently verified. IDX Terms and Conditions