12745 W 61st Avenue, Arvada, CO 80004
- $824,900
- 3
- BD
- 3
- BA
- 2,039
- SqFt




Courtesy of eXp Realty, LLC . maura.gerken@exprealty.com,303-328-8092
- List Price
- $824,900
- Type
- Single Family Residential
- Status
- ACTIVE
- MLS Number
- 9969834
- Bedrooms
- 3
- Bathrooms
- 3
- Finished Sqft
- 2,039
- Above Grade Sqft
- 1369
- Total Sqft
- 2039
- Subdivision
- Meadow Lake Estates Flg #2
- Sub-Area
- Meadow Lake Estates Flg #2
- Year Built
- 1965
Property Description
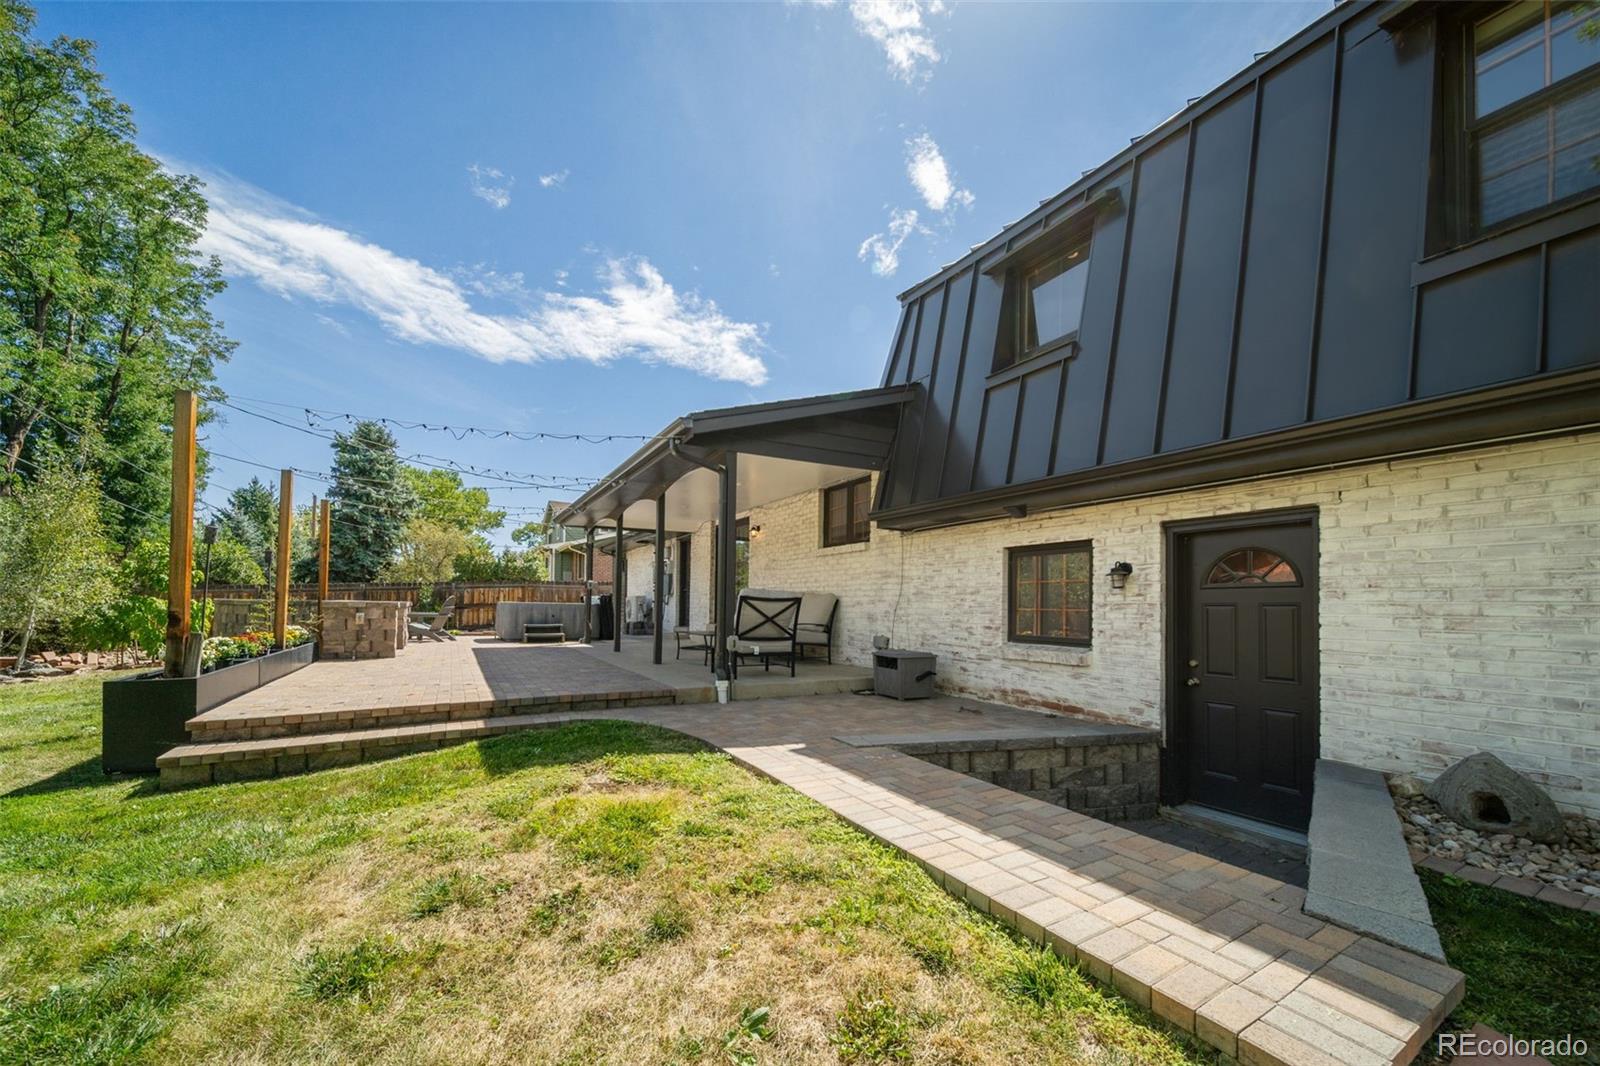
Welcome to 12745 W 61st Ave, your completely reimagined home in West Arvada, where thoughtful design, high-end finishes and extensive system upgrades come together in a home that is truly ready to enjoy. This beautiful 3 bed, 3 bath home sits on a large lot with a backyard that is sure to impress. From the moment you step inside, you’ll notice the modern upgrades, beautiful laminate flooring and abundance of the natural light. The floorplan flows so seamlessly, offering the perfect blend of openness and separation. At the front of the home, you’ll be greeted with an open living room and kitchen concept which is perfect for entertaining and relaxing alike. The gourmet kitchen features custom cabinets and drawers, honed quartz countertops, a gas range, stainless steel appliances and updated lighting. Upstairs, you’ll find the primary suite with a massive custom walk-in closet and a fully remodeled bathroom featuring a custom tile shower and cabinets. The secondary bedroom could make for a perfect office or bedroom and has a full bathroom just outside the door. Downstairs, you’ll find another living space featuring a Heat and Glo gas fireplace, a walnut mantle and a built-in bar with a beverage fridge. There is a third bedroom and bathroom in the basement and a door to access the backyard. Some other notable features include a newer high-end metal roof with solar panels, newer electrical panel, newer modern radiant heat, brand-new A/C with a mini-split system and Lutron smart-control lighting switches bring modern efficiency and convenience to the home. Outside is where this property becomes something truly special. An extended concrete driveway provides extra space, while the built-out backyard was designed for year-round Colorado entertaining. It features an extended paver patio featuring a heated electric snow melt system, built-in grill station, built-in gas firepit, hot tub, outdoor lighting and raised garden beds with drip systems.
Additional Information
- Taxes
- $3,894
- School District
- Jefferson County R-1
- Elementary School
- Vanderhoof
- Middle School
- Drake
- High School
- Arvada West
- Garage Spaces
- 2
- Parking Spaces
- 2
- Basement
- Finished
- Basement Finished
- Yes
- Type
- Single Family Residence
- Sewer
- Public Sewer
- Lot Size
- 8,494
- Acres
- 0.19
Mortgage Calculator

The content relating to real estate for sale in this Web site comes in part from the Internet Data eXchange (“IDX”) program of METROLIST, INC., DBA RECOLORADO® Real estate listings held by brokers other than Coldwell Banker - Carla Knight are marked with the IDX Logo. This information is being provided for the consumers’ personal, non-commercial use and may not be used for any other purpose. All information subject to change and should be independently verified. IDX Terms and Conditions