6731 S Clayton Way, Centennial, CO 80122
- $749,900
- 3
- BD
- 3
- BA
- 2,082
- SqFt




Courtesy of Simply Denver . Matt@SimplyDenverHomes.com,720-260-0180
- List Price
- $749,900
- Price Change
- ▼ $10,000 1783654373
- Type
- Single Family Residential
- Status
- ACTIVE
- MLS Number
- 8225992
- Bedrooms
- 3
- Bathrooms
- 3
- Finished Sqft
- 2,082
- Above Grade Sqft
- 2082
- Total Sqft
- 2082
- Subdivision
- Cherry Knolls
- Sub-Area
- Cherry Knolls
- Year Built
- 1965
Property Description
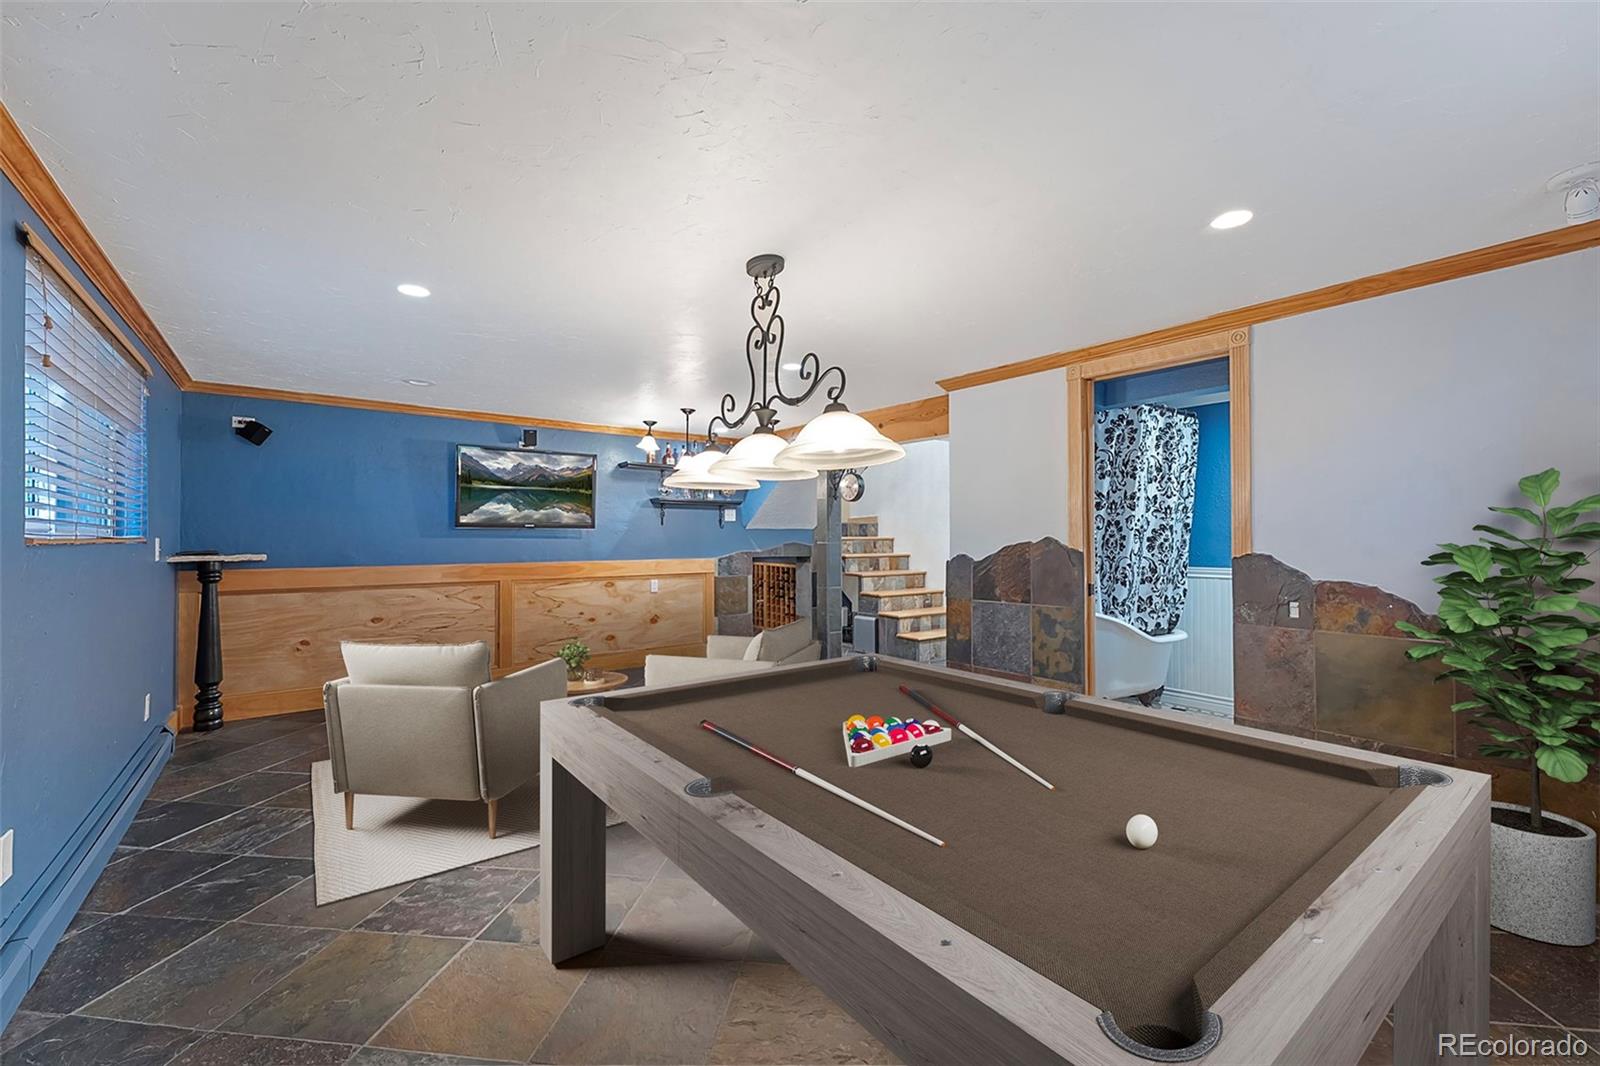
Beautifully remodeled home in the highly sought-after Cherry Knolls neighborhood! This exceptional residence offers 3 bedrooms, 3 full bathrooms, and a dedicated office that could easily serve as a fourth bedroom. The stunning main living and dining area showcases soaring vaulted ceilings with exposed wood beams, a cozy fireplace, and an open-concept design that flows seamlessly into the kitchen, perfect for everyday living and entertaining. The kitchen features marble counter tops, stainless steel appliances, a eating space and generous pantry. A large sliding glass door opens to an expansive back patio, creating the ideal indoor-outdoor lifestyle. Enjoy Colorado's beautiful evenings relaxing in the hot tub, entertaining guests, or watching pets and kids play in the spacious backyard. The primary suite features a remodeled bathroom with a large glass-enclosed shower, dual vanities, and a generous walk-in closet. Extensive hardwood flooring adds warmth and elegance throughout the home, while beautiful slate flooring enhances the additional living and game room space. The lower level includes a charming wine cellar, offering a unique space for collectors and entertainers alike. The oversized attached garage is finished and equipped with electrical service to add an EV charging station. Ideally located in one of the area's most desirable neighborhoods, this move-in-ready home combines timeless character, modern updates, and exceptional indoor-outdoor living.
Additional Information
- Taxes
- $5,396
- School District
- Littleton 6
- Elementary School
- Sandburg
- Middle School
- Newton
- High School
- Arapahoe
- Garage Spaces
- 2
- Parking Spaces
- 2
- Type
- Single Family Residence
- Sewer
- Public Sewer
- Lot Size
- 11,805
- Acres
- 0.27
Mortgage Calculator

The content relating to real estate for sale in this Web site comes in part from the Internet Data eXchange (“IDX”) program of METROLIST, INC., DBA RECOLORADO® Real estate listings held by brokers other than Coldwell Banker - Carla Knight are marked with the IDX Logo. This information is being provided for the consumers’ personal, non-commercial use and may not be used for any other purpose. All information subject to change and should be independently verified. IDX Terms and Conditions