6476 Serengeti Circle, Lone Tree, CO 80124
- $899,900
- 4
- BD
- 5
- BA
- 5,127
- SqFt


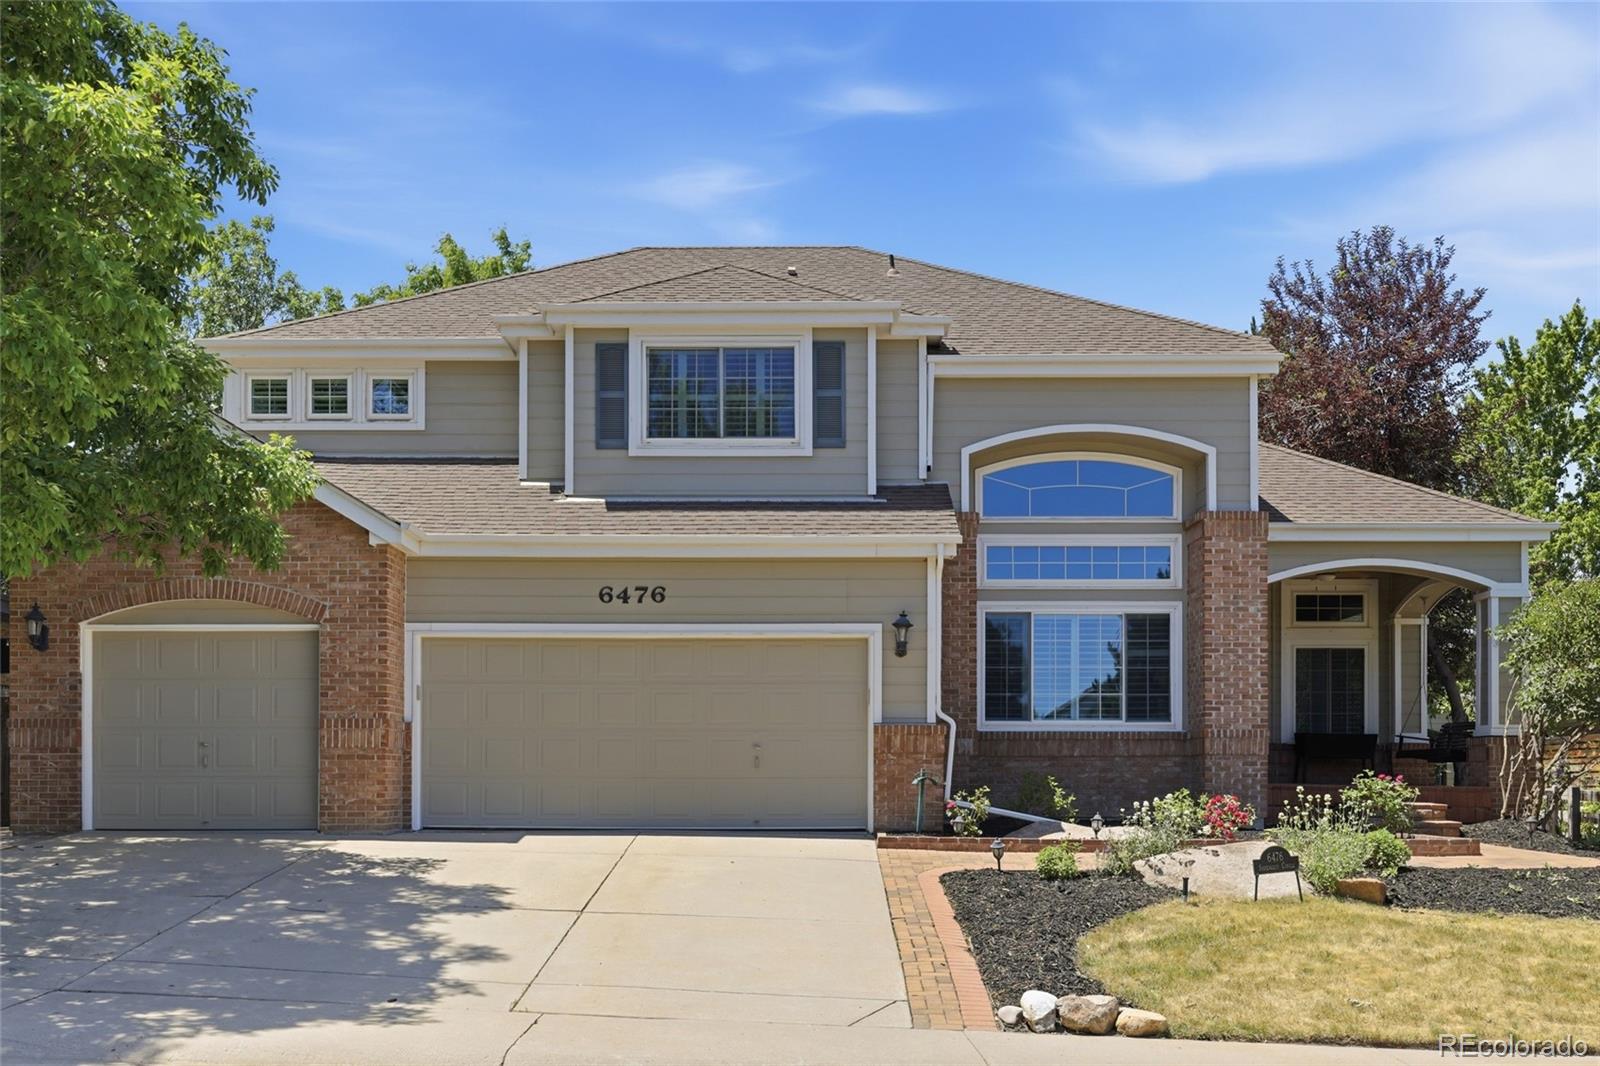


Courtesy of eXp Realty, LLC . jessica@sellingdreamsteam.com,720-940-3092
- List Price
- $899,900
- Price Change
- ▼ $50,100 1788747699
- Type
- Single Family Residential
- Status
- ACTIVE
- MLS Number
- 2386287
- Bedrooms
- 4
- Bathrooms
- 5
- Finished Sqft
- 5,127
- Above Grade Sqft
- 3226
- Total Sqft
- 5299
- Subdivision
- Wildcat Ridge
- Sub-Area
- Wildcat Ridge
- Year Built
- 1998
Property Description
**Up to $19,000 in lender incentives currently available, this home offers even more opportunity to make a move.** Welcome to a home where space, flexibility and thoughtful design come together in Wildcat Ridge. This impressive residence offers room to spread out while maintaining a comfortable, functional flow. The main-floor primary suite is a standout, offering a five-piece bath, soaking tub, glass-enclosed shower and two walk-in closets—one featuring its own fireplace and offering the flexibility to serve as a private sitting room. The main level continues with soaring vaulted ceilings, an inviting family room with fireplace, oversized dining room, and a spacious kitchen with granite countertops, double ovens, abundant cabinetry and pantry. A bright breakfast nook surrounded by picture windows and a convenient main-floor laundry room complete the level. Upstairs, three additional bedrooms provide exceptional flexibility, including a private en-suite bedroom and two bedrooms connected by a Jack-and-Jill bath. Every bedroom has direct access to a bathroom, making this layout ideal for guests and everyday living. The finished basement adds an entirely different dimension to the home with 1,901 square feet of finished space, a full wet bar, bar refrigerator, built-in Murphy bed and three-quarter bath. Whether you envision a media room, recreation space, guest quarters or a place to entertain, there is room to make it your own. Outside, mature trees, professional landscaping, a fully fenced yard, irrigation and a deck create a private setting. An oversized three-car garage provides plenty of parking and storage. Located in Wildcat Ridge, residents enjoy access to a community pool, playground, trails and trash/recycling services. Plus, this location puts you close to shopping, dining, entertainment and major commuting routes. Seller will be replacing roof with a class 3 roof (buyer may pay for class 4 upgrade & select color!)
Additional Information
- Taxes
- $7,414
- School District
- Douglas RE-1
- Elementary School
- Wildcat Mountain
- Middle School
- Rocky Heights
- High School
- Rock Canyon
- Garage Spaces
- 3
- Parking Spaces
- 3
- Parking Features
- Concrete, Exterior Access Door, Oversized
- Style
- Traditional
- Basement
- Finished
- Basement Finished
- Yes
- Total HOA Fees
- $270
- Type
- Single Family Residence
- Amenities
- Playground, Pool, Trail(s)
- Sewer
- Public Sewer
- Lot Size
- 8,276
- Acres
- 0.19
Mortgage Calculator

The content relating to real estate for sale in this Web site comes in part from the Internet Data eXchange (“IDX”) program of METROLIST, INC., DBA RECOLORADO® Real estate listings held by brokers other than Coldwell Banker - Carla Knight are marked with the IDX Logo. This information is being provided for the consumers’ personal, non-commercial use and may not be used for any other purpose. All information subject to change and should be independently verified. IDX Terms and Conditions